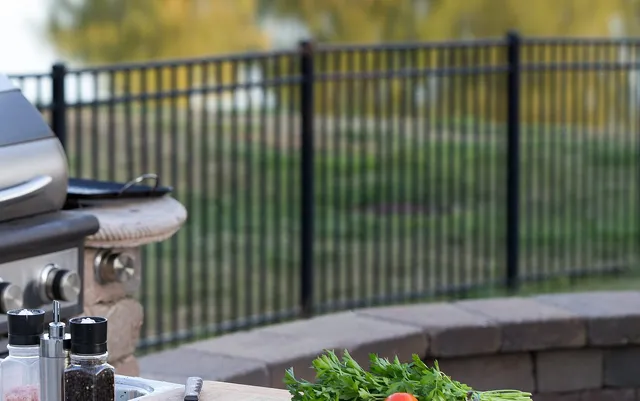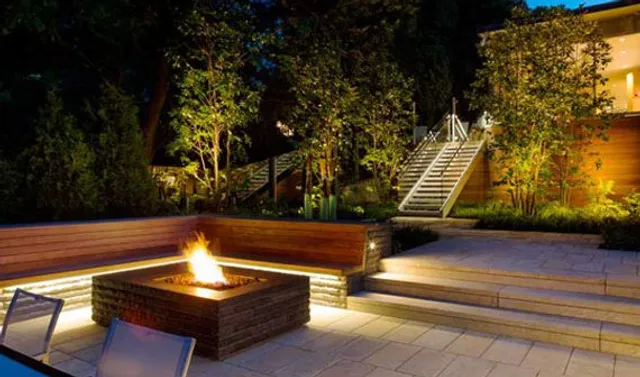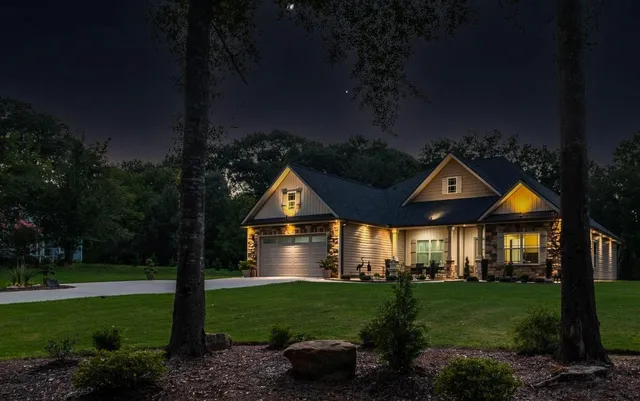
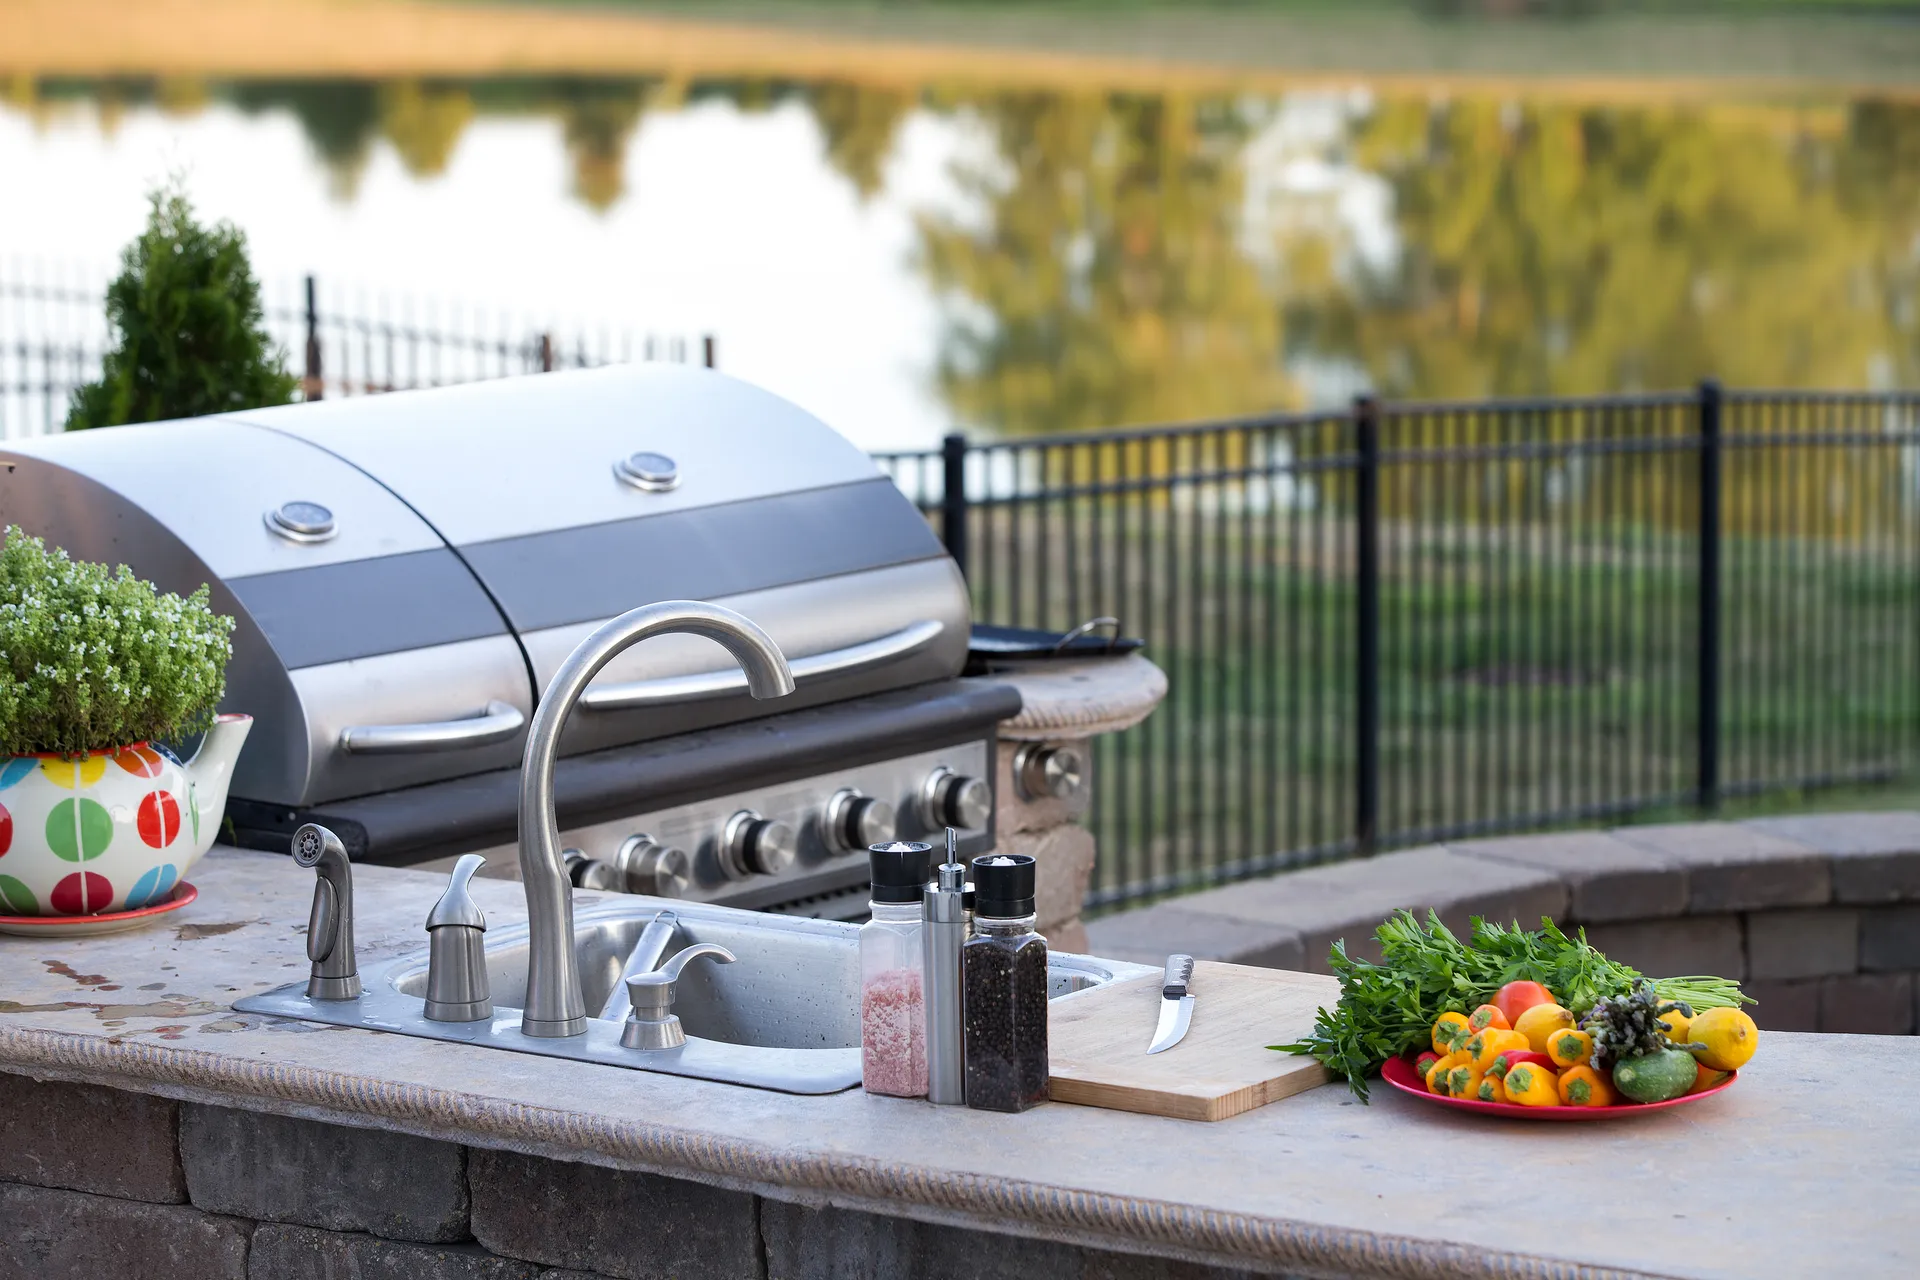
Palm Harbor entertains at home. The golf-community neighborhoods around Lansbrook and Innisbrook were built for it — generous lanais, pool cages, screened views — and our job is usually to take that indoor-outdoor bones and finish it: a real kitchen instead of a rolling grill, engineered shade instead of an umbrella, lighting that makes 9 PM look intentional.
Designed to pass review the first time
Deed-restricted communities here review structures, materials, and sometimes colors. We’ve learned to treat the ARC as a design constraint, not an obstacle: your project is drawn inside the guidelines from day one, the submission package is ours to prepare, and approval timelines are built into the schedule.
The lanai-extension playbook
Most Palm Harbor builds follow a proven arc: extend the paver terrace beyond the cage, set the grill island where smoke clears the screen line, run gas and electric during hardscape, then layer pergola shade and lighting scenes. Done in that order, each phase stands alone — and nothing gets demolished to add the next.
Materials for a manicured standard
These neighborhoods hold a finish standard, and outdoor kitchens age publicly. We spec stone or stucco masonry cores, granite counters, and quality stainless doors and grills — components that still look ARC-approved in year seven, not just on install day.