Clearwater backyards get used more evenings than most American living rooms — the question is whether the space works after 7 PM in August. Our outdoor living projects here are designed around shade, airflow, and lighting first, because heat management is what separates a space you show off from a space you actually cook in.
Designed as one space, built by one crew
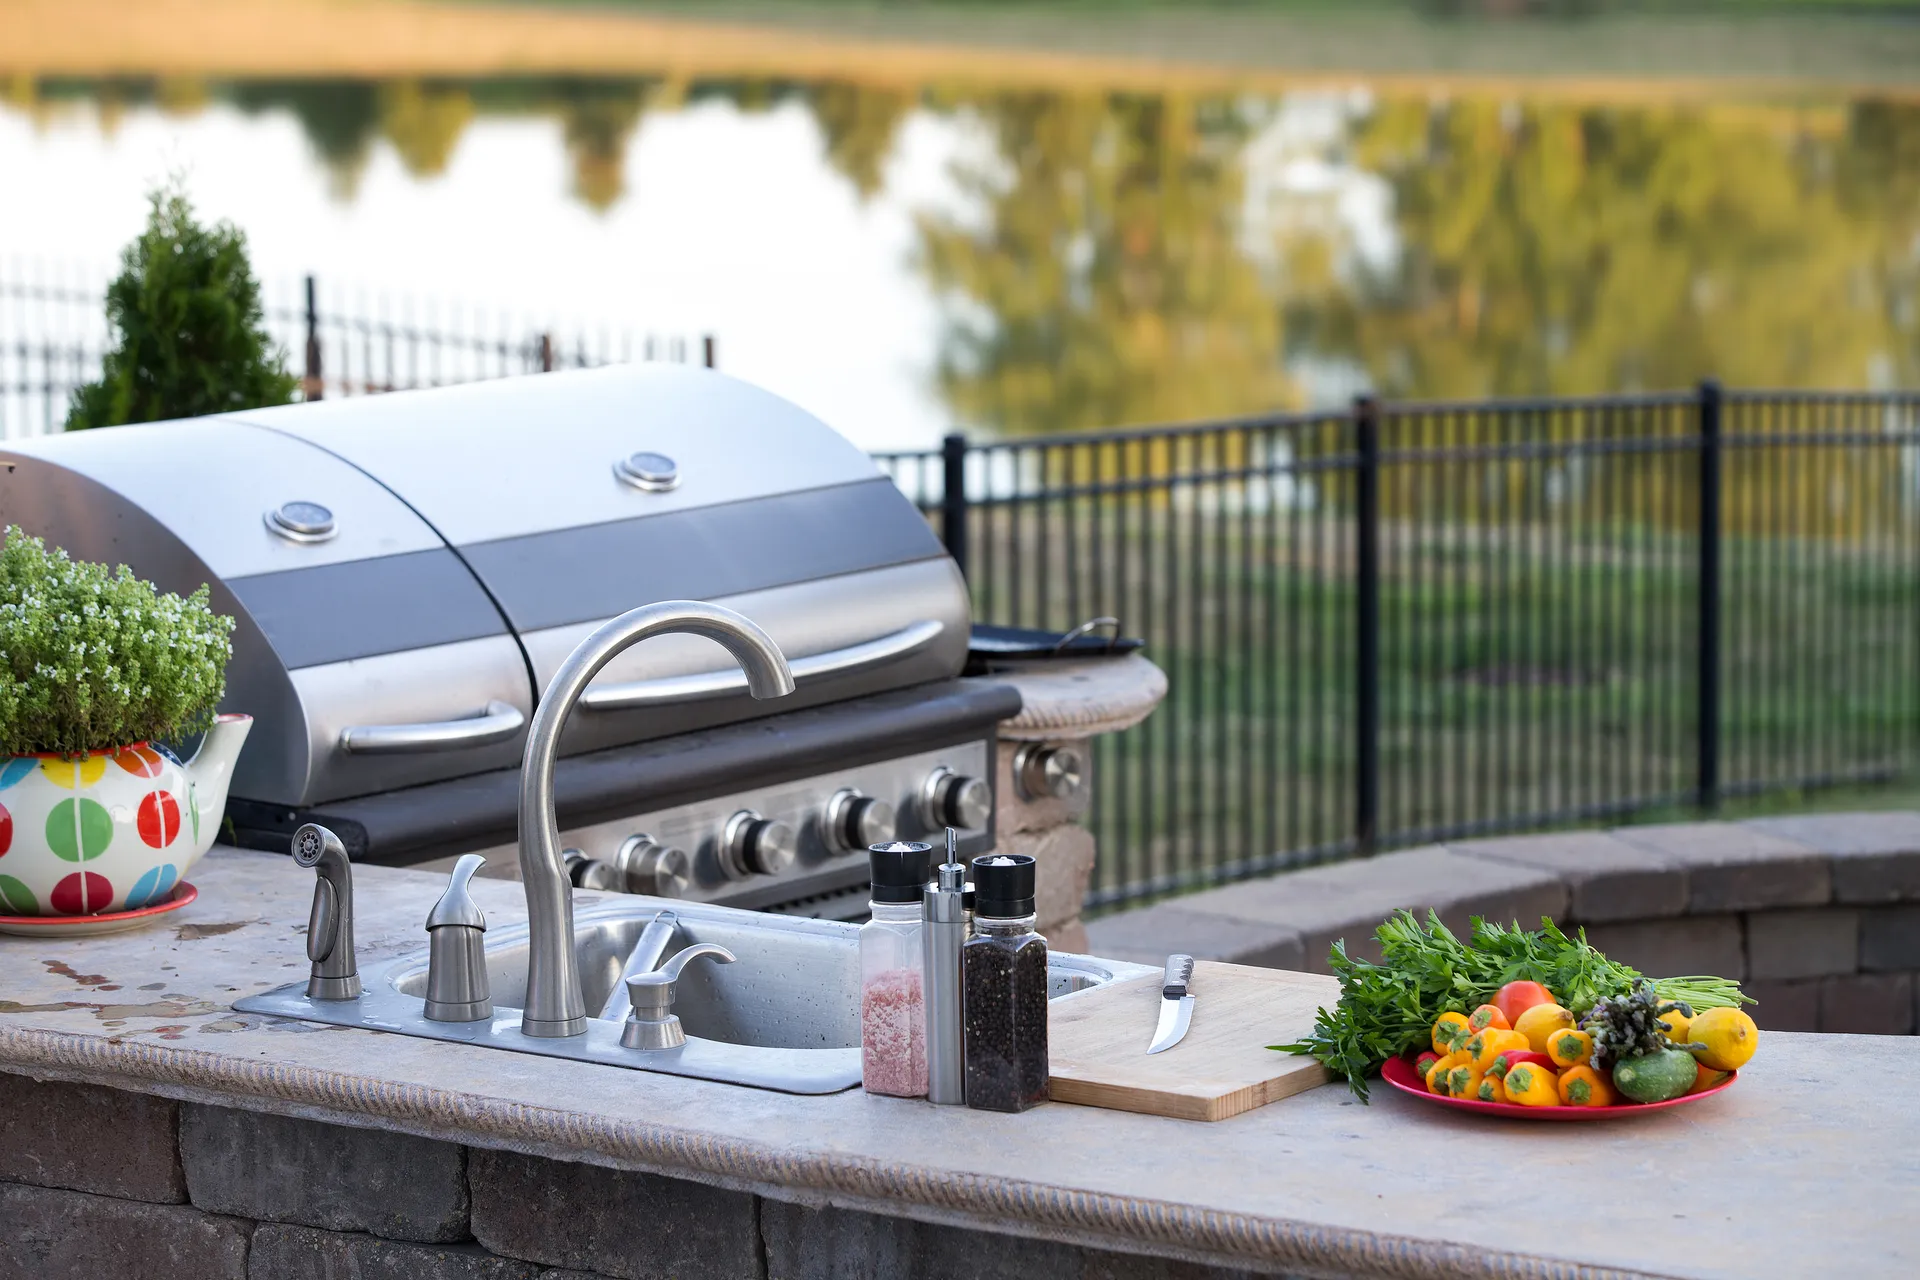
An outdoor kitchen touches hardscape, gas, electric, stone, and drainage; a pergola adds engineered footings and wind-load anchoring. In Clearwater we run all of it as a single scheduled project with one point of contact — no referee duty between a paver sub, a mason, and an electrician who’ve never met.
Local conditions we design for
Closer to the beach, salt air dictates 316 stainless and sealed stone; inland toward Countryside, afternoon sun angle drives pergola orientation and fan wiring. Summer downpours are county-wide, so every kitchen island gets counter overhangs and GFCI placement planned for blowing rain, and every terrace drains away from the slab.
The Clearwater advantage: proximity
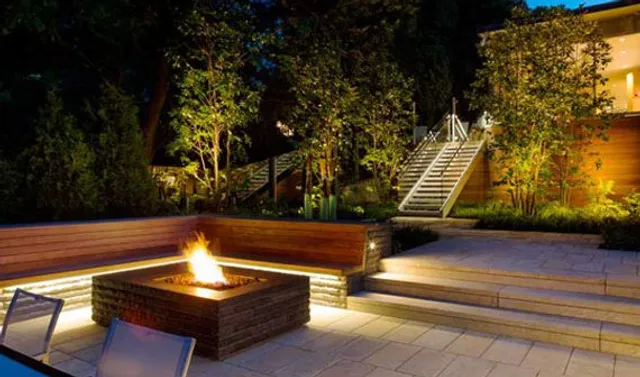
Fire features, gas kitchens, and shade structures generate inspection visits and small punch-list items. With our shop on Eastwood Dr, those happen days apart, not weeks — the single biggest schedule variable on outdoor living builds, solved by geography.