
June 17, 2026
Outdoor Kitchens in Florida: What to Know Before You Build
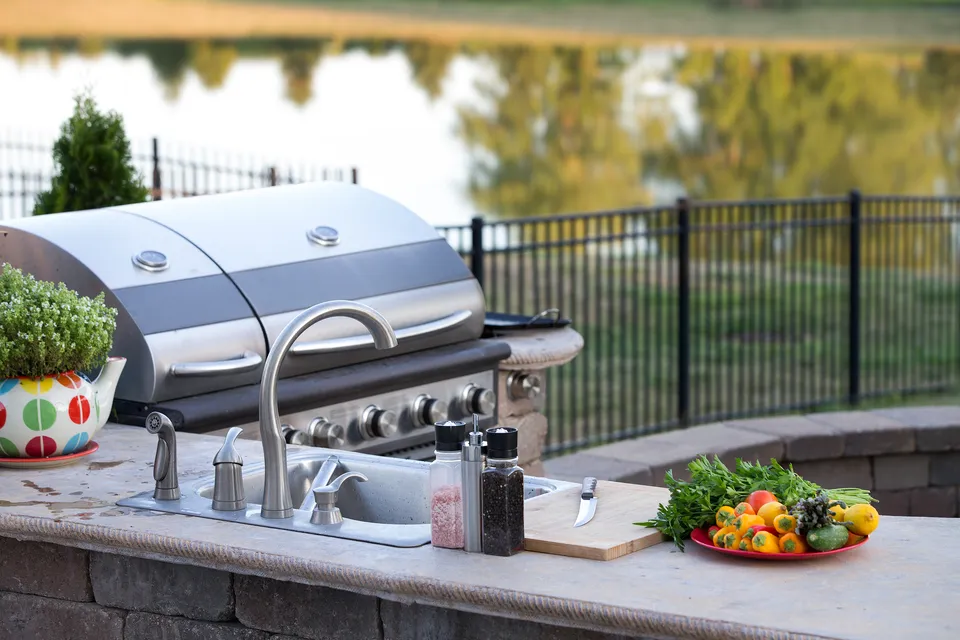
An outdoor kitchen in Pinellas County earns its keep like almost nowhere else in the country — ten usable months a year. It’s also a project with more ways to go wrong than any patio. Here’s what we tell every client before we draw a line.
Yes, you probably need permits
Fixed gas lines, dedicated electrical circuits, and attached structures generally require permits, and requirements vary by city — Clearwater, Largo, and unincorporated Pinellas don’t read from the same script. A builder who says “we don’t need permits for this” is really saying “you’ll deal with it at resale.” We handle permitting inside the project.
Florida eats cheap materials
Humidity, salt air, and UV are a demolition crew on a schedule. What survives: masonry or concrete-board cores, stone or stucco finishes, 304 stainless doors and grills (316 near the beach), and granite or concrete counters. What doesn’t: wood-framed islands, builder-grade stainless, and anything with particle board within a mile of the Gulf.
The layout mistakes we fix most
- Grill facing away from the party. The cook spends every gathering with their back to everyone. Angle the grill so the cook is in the conversation.
- No landing zones. Twelve inches of counter on each side of the grill is the minimum; a platter needs somewhere to live.
- Kitchen marooned from the house. Every dropped burger run goes through a screen door and across the lawn. Closer to the indoor kitchen beats farther every time.
- No shade, no lighting. An uncovered kitchen is a lunch kitchen. A pergola and two lighting circuits make it a dinner one.
Budget honestly, phase intelligently
A masonry grill island with counter space starts in the low five figures; add refrigeration, gas, a pergola, and stone finishes and it climbs from there. The smart phasing move: run gas, water, and electrical conduit under the patio on day one even if the kitchen is a year away. Stubbing utilities into an existing paver patio is easy; under a concrete deck, it’s surgery.
Start with the whole space
The best outdoor kitchens are designed as part of the yard — sight lines to the pool, prep zones out of the traffic path, seat walls that double as guest seating. That’s a design conversation, and ours are free.